
SHALA : BAAN SAMAK SAMAAN PROJECT

ความต้องการเบื้องต้น
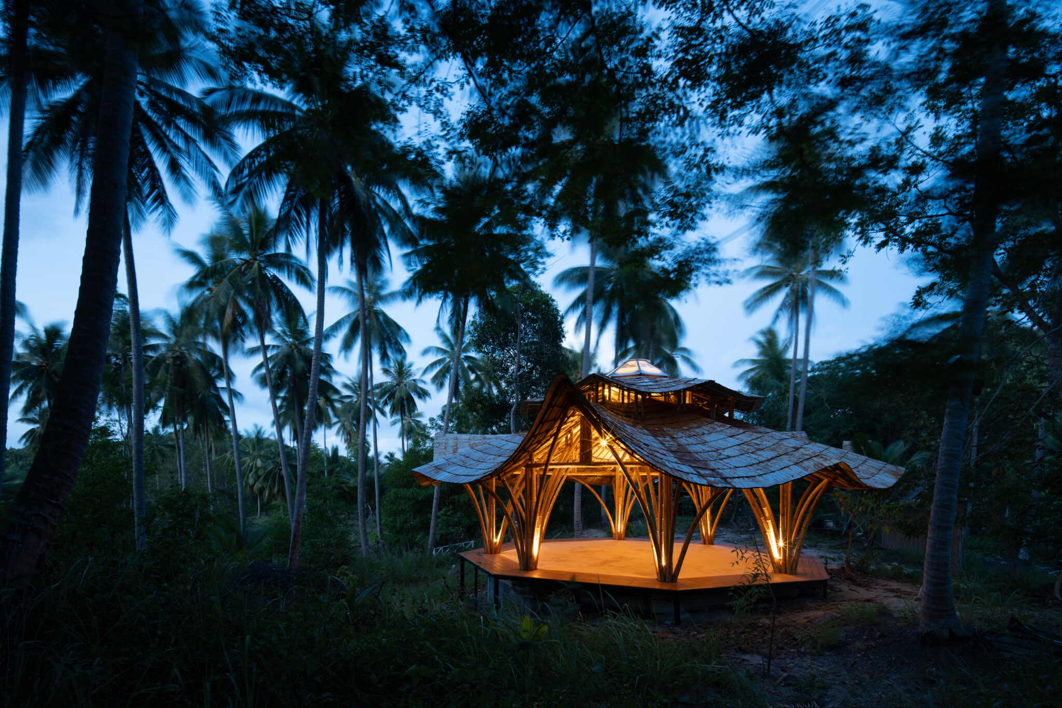
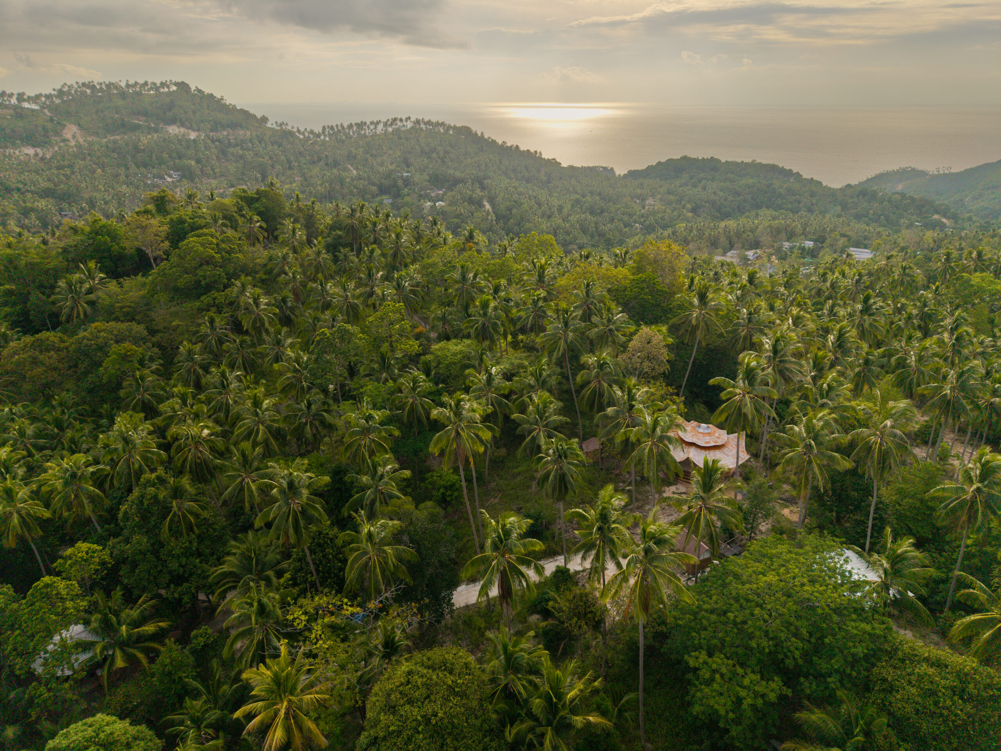
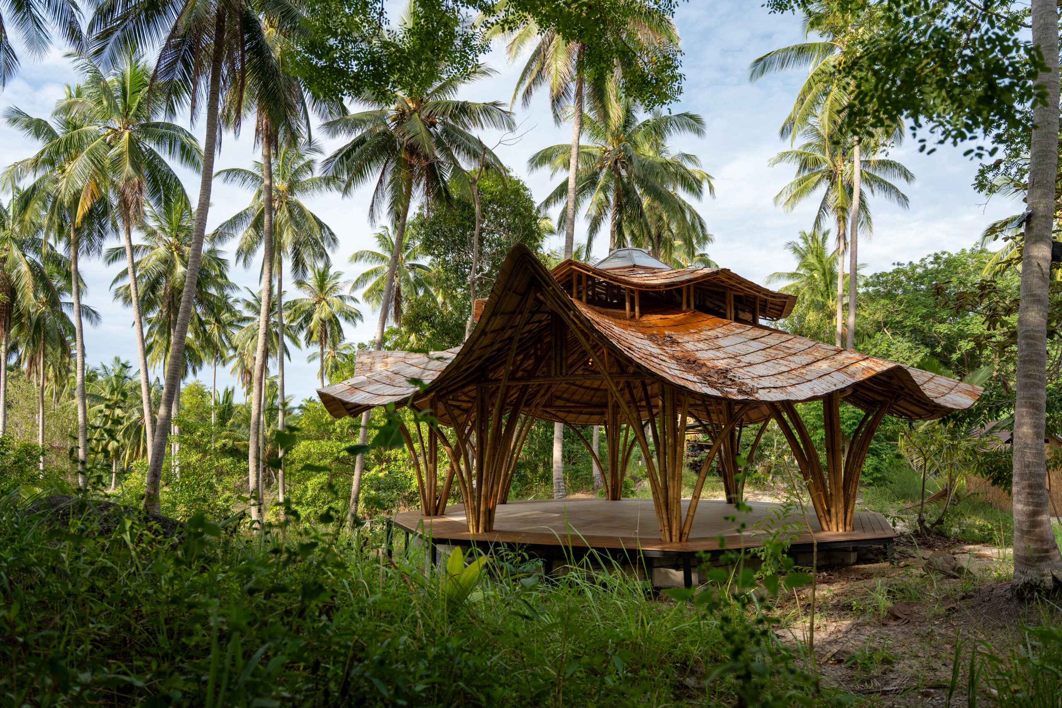
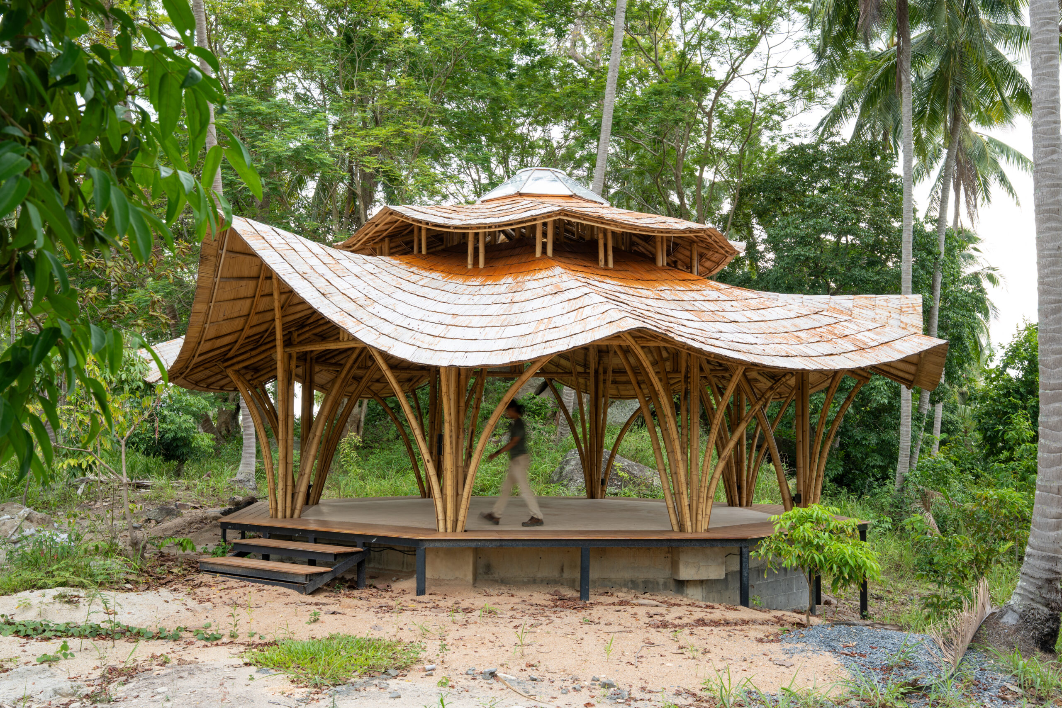
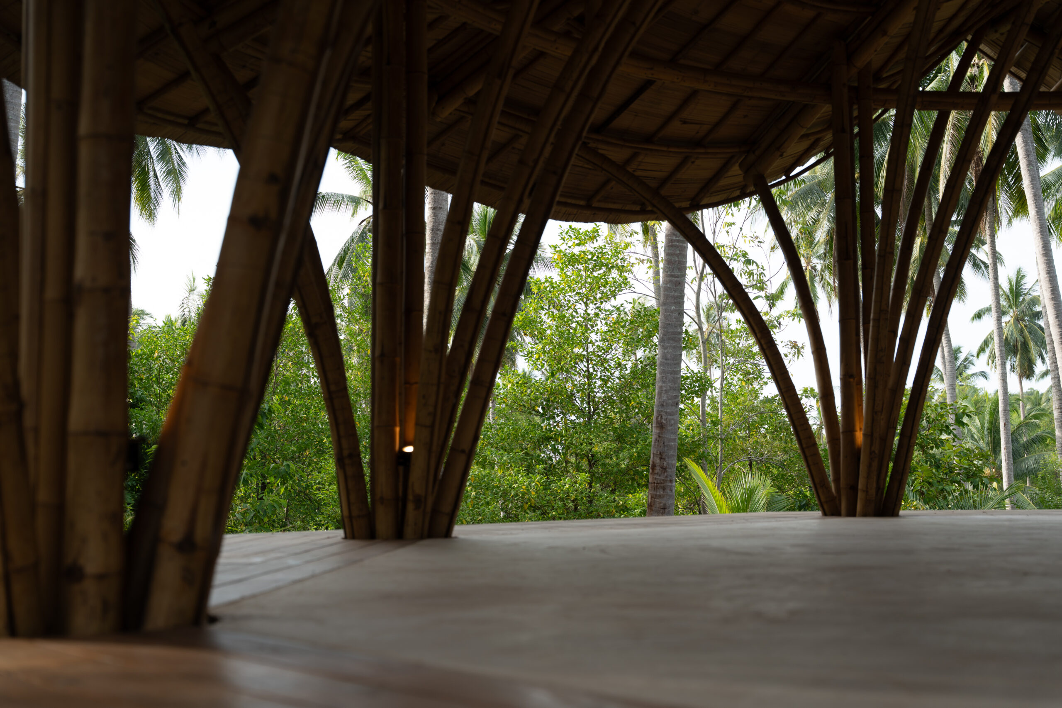
สถาปัตยกรรมที่หายใจร่วมกับธรรมชาติ ใต้แนวคิด Critical Ecologies อาคาร Bamboo Pavilion พื้นที่ 90 ตารางเมตรแห่งนี้ ถูกออกแบบมาเพื่อรองรับคลาสเรียนโยคะขนาด 20 คน โดยมีโจทย์สำคัญคือการนำแนวคิด “ปากัว” (Bagua – ผัง 8 ทิศ) และ “โครงสร้างเกลียว” (Spiral Structure) มาเป็นหัวใจหลักในการออกแบบ ตัวอาคารจะต้องเชื่อมโยงเป็นหนึ่งเดียวกับบริบทแวดล้อม และดึงทัศนียภาพของธรรมชาติเข้ามาเป็นส่วนหนึ่งของพื้นที่ใช้งานอย่างสมบูรณ์แบบ
แนวคิดการออกแบบ
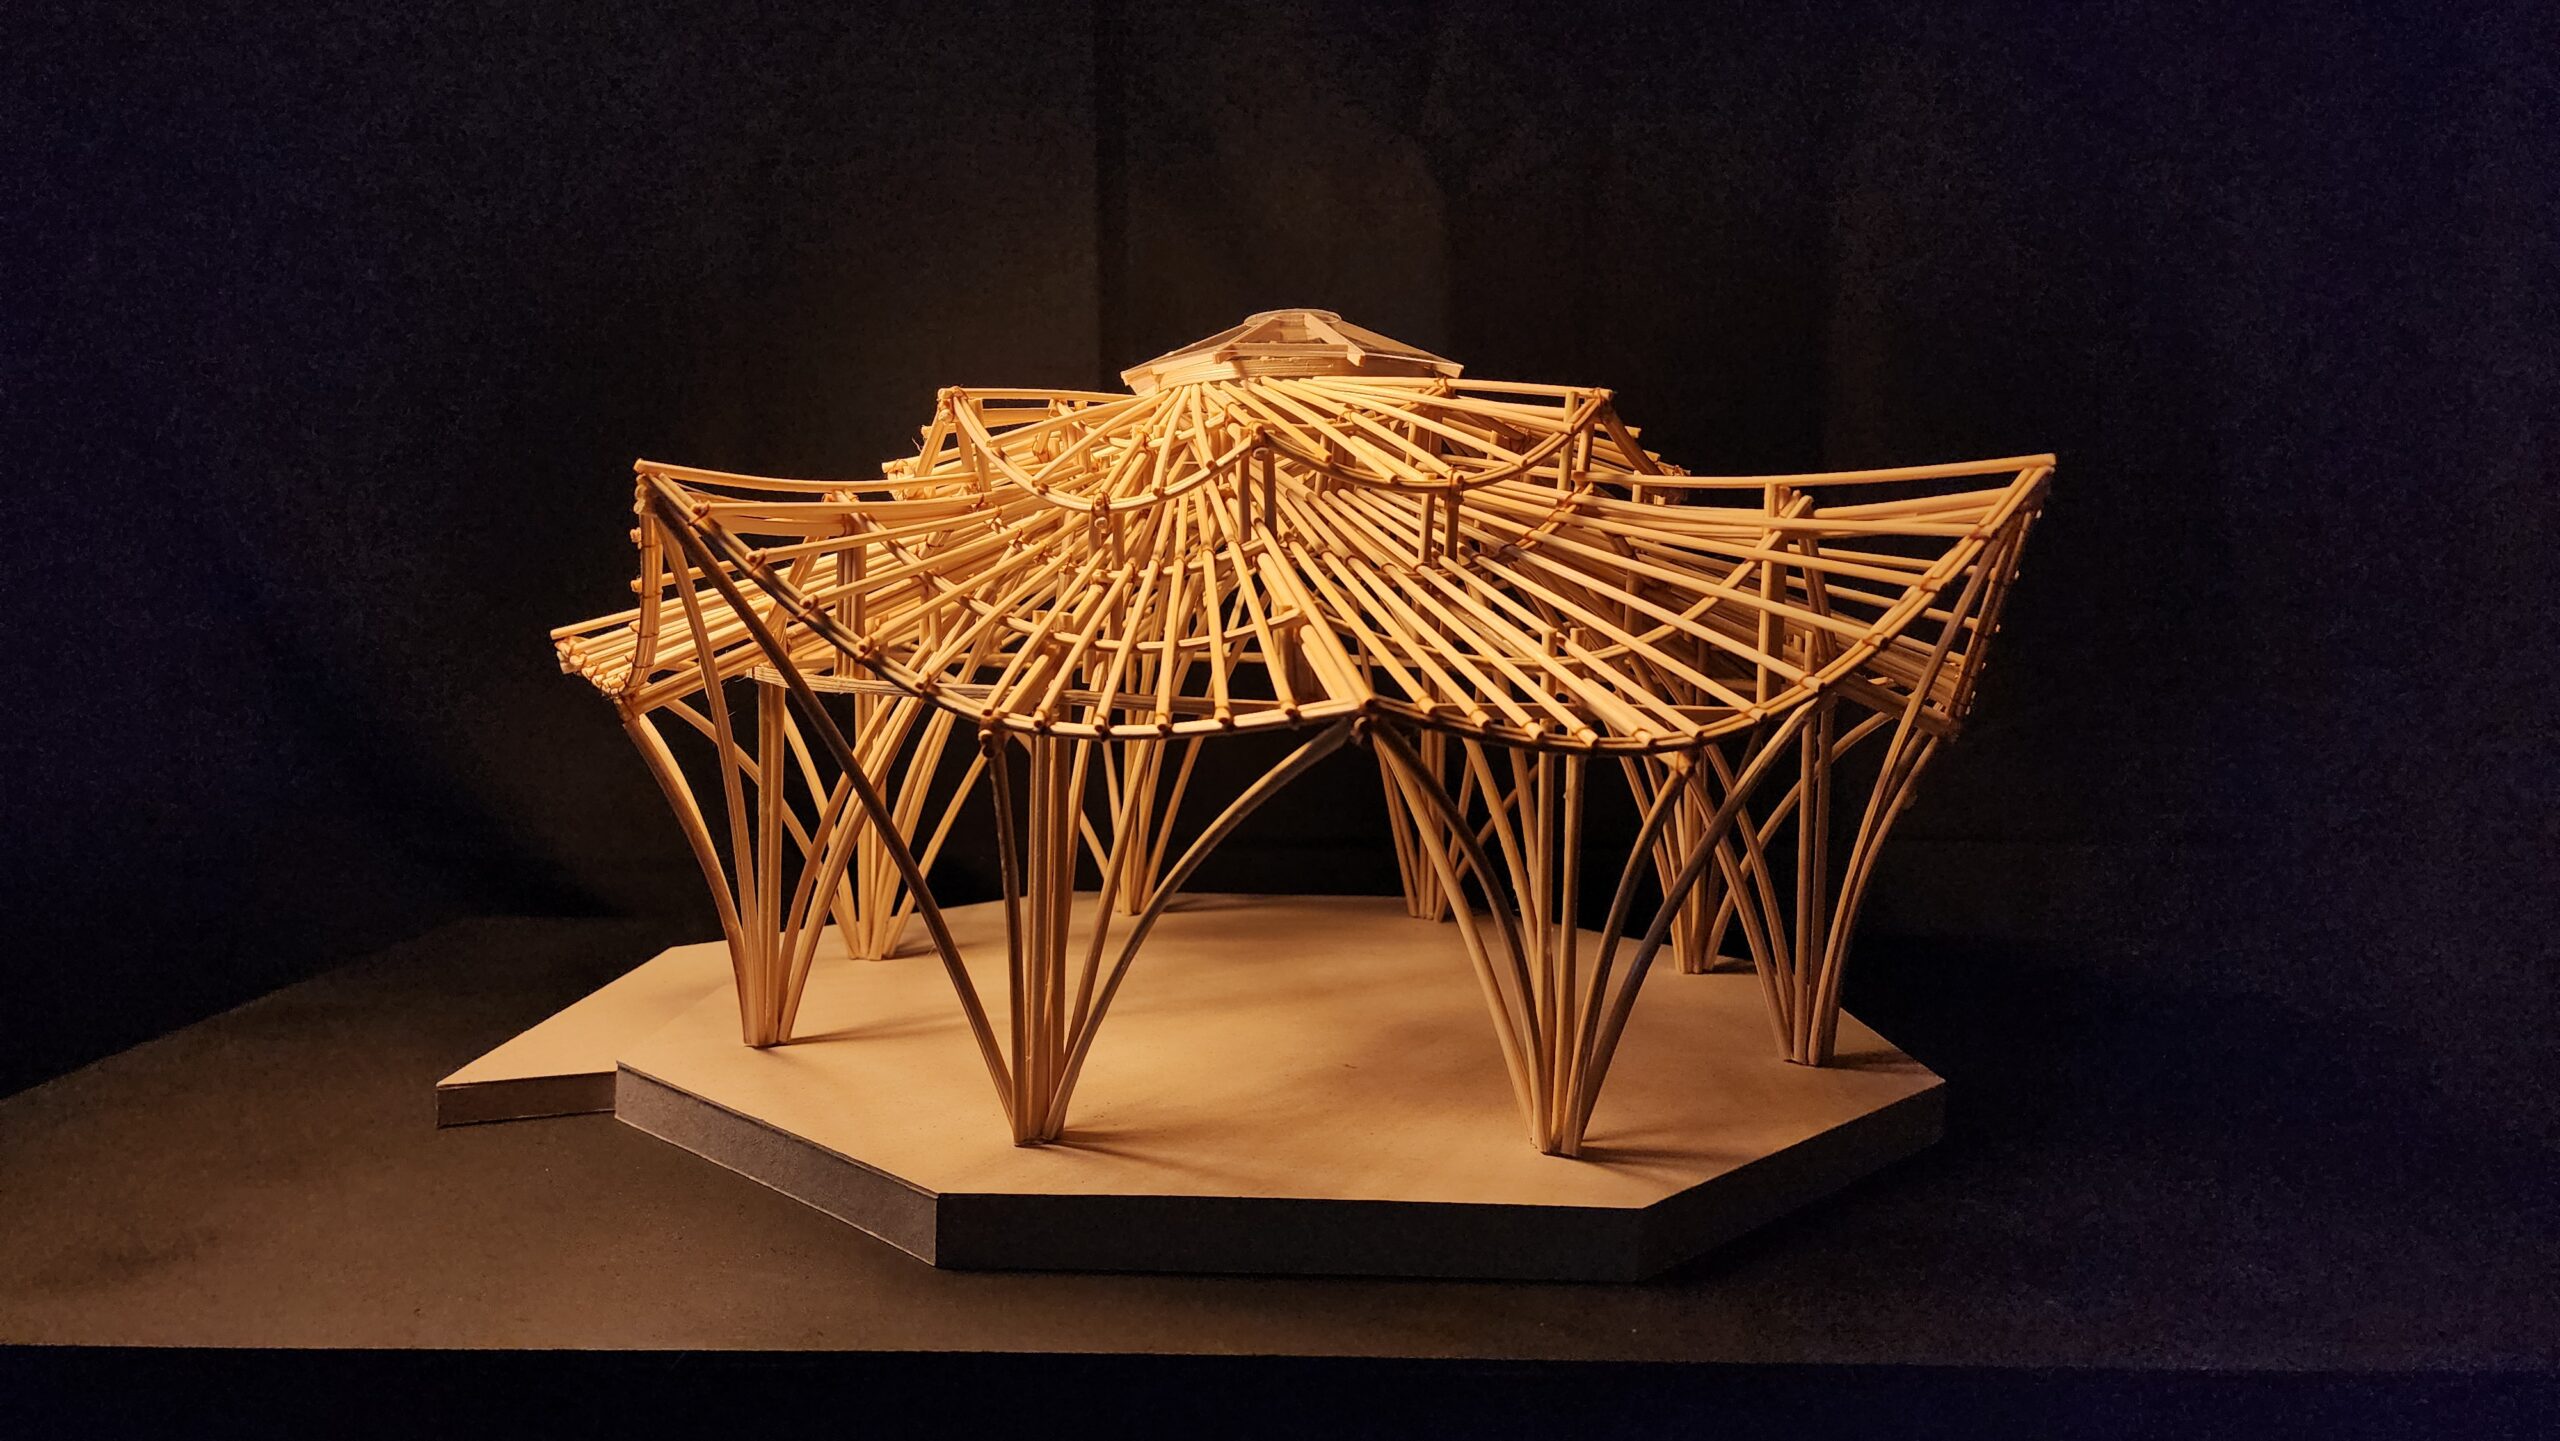
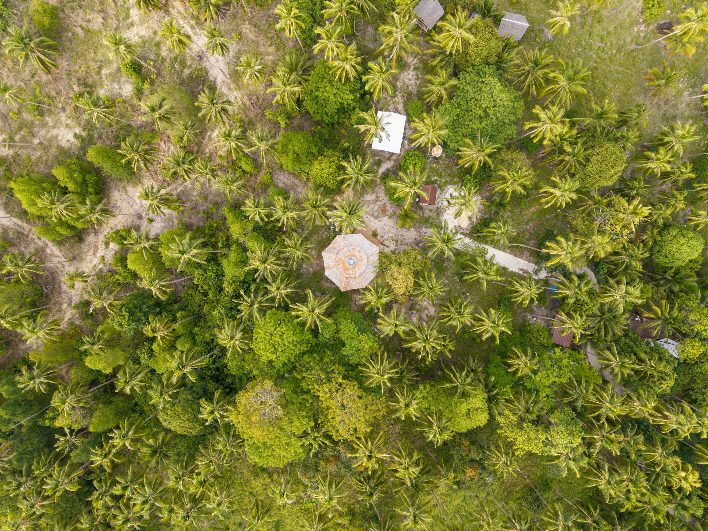
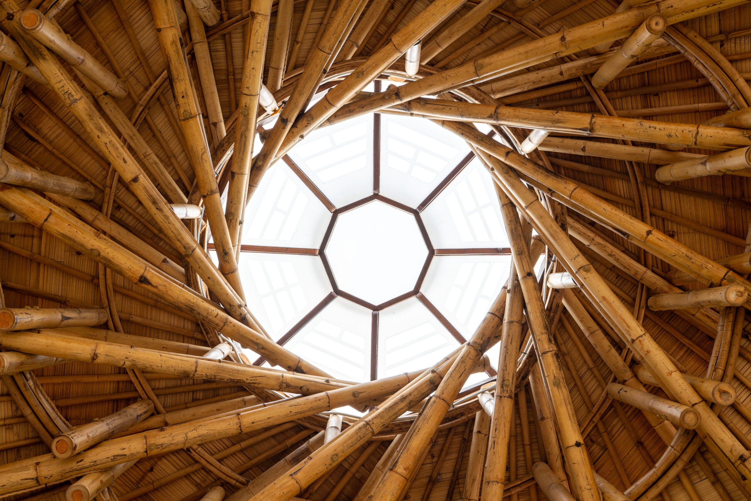
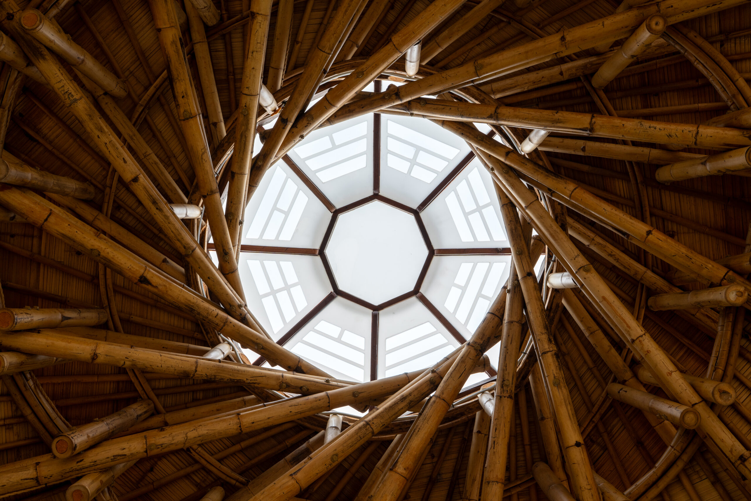
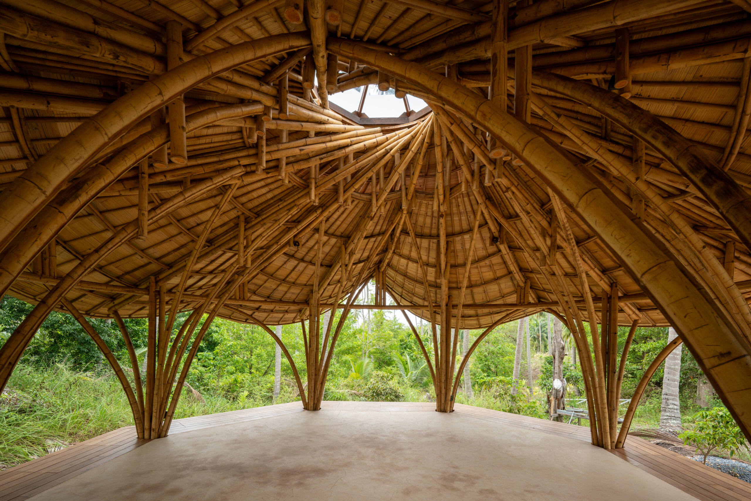

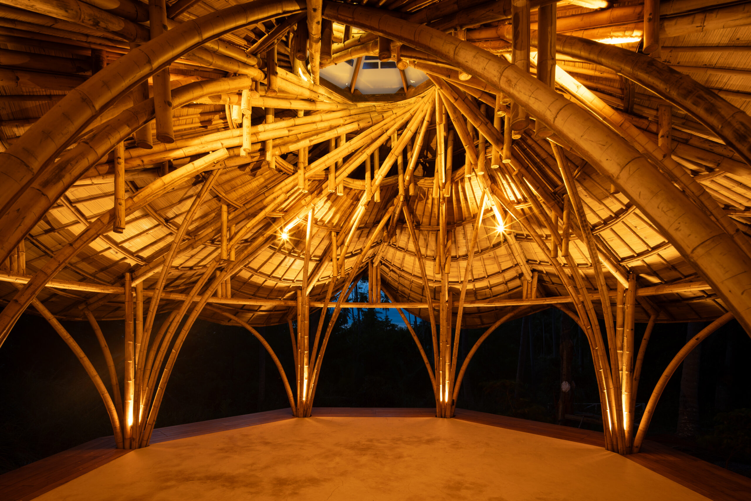
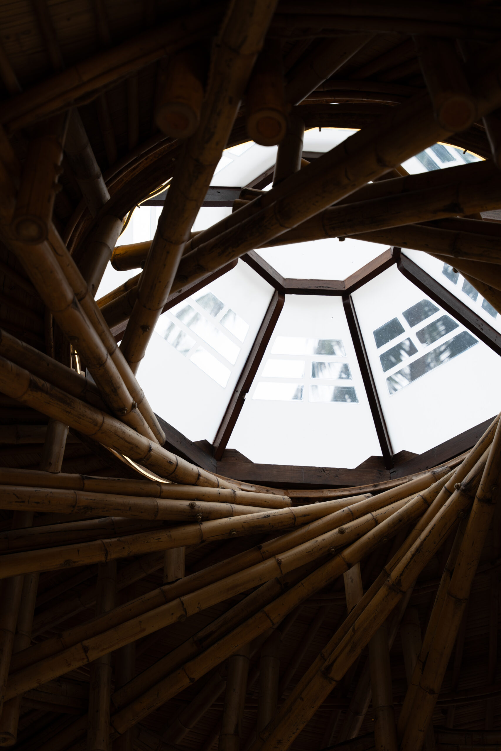
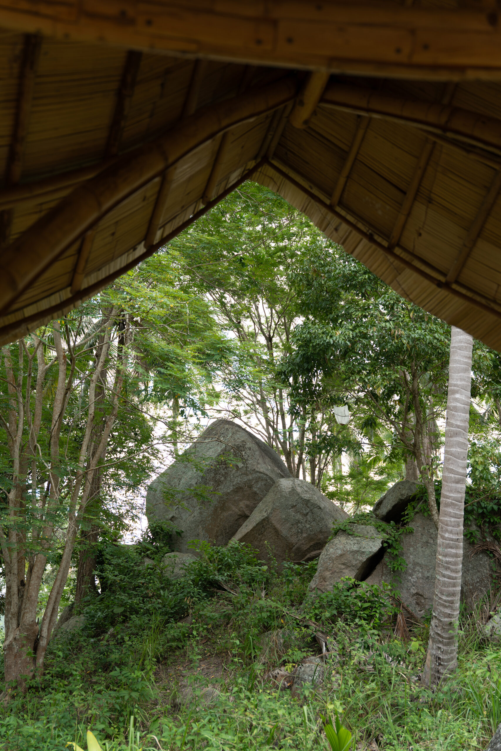
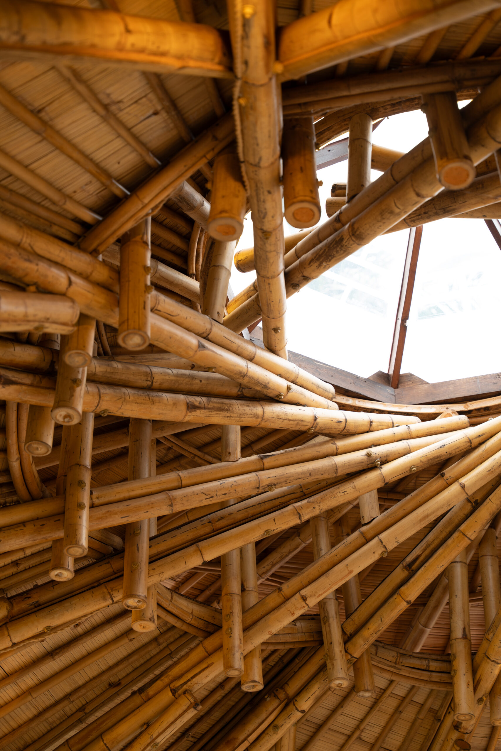
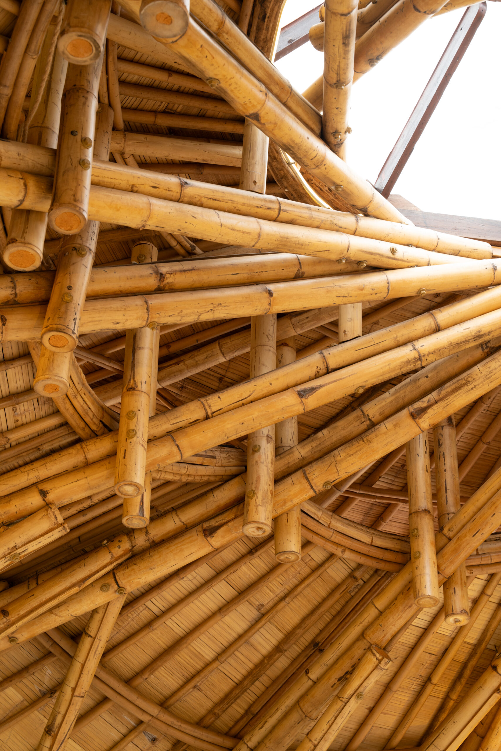
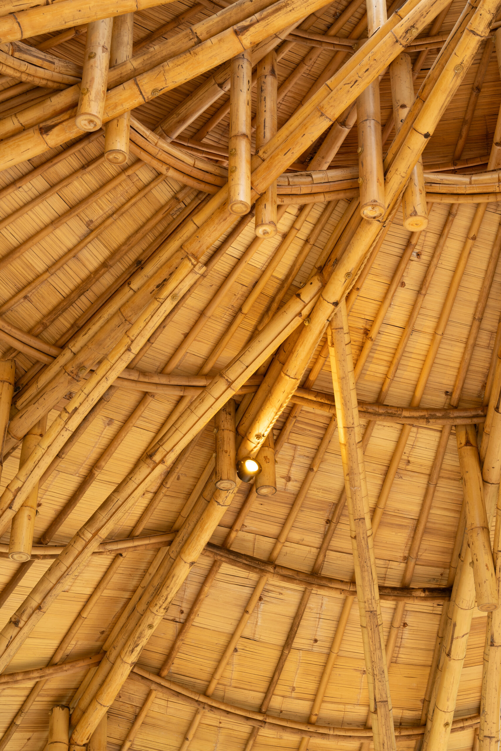
แนวคิดหลักในการออกแบบเริ่มต้นจากการวางผังอาคารทรงแปดเหลี่ยมตามหลัก “ปากัว” โดยกำหนดทิศทางให้สัมพันธ์กับบริบทแวดล้อมอย่างรอบคอบ เช่น การหันรับทิศภูเขาตามศาสตร์จีน เพื่อสนับสนุนพลังงานของการฝึกโยคะและสร้างความสงบให้กับผู้ใช้งาน ผสานเข้ากับการออกแบบโครงสร้างหลังคาแบบ “เกลียวทวนเข็มนาฬิกา” เมื่อมองจากภายใน ซึ่งไม่เพียงสอดคล้องกับหลักฮวงจุ้ย แต่ยังช่วยปลดล็อคข้อจำกัดทางวิศวกรรม ทำให้สเปซตรงกลางโปร่งโล่งโดยไม่ต้องมีเสากลาง (Column-free) พร้อมรองรับทุกการเคลื่อนไหว นอกจากนี้ อาคารถูกออกแบบด้วยหลัก Passive Design ให้เปิดโล่งรับลมธรรมชาติได้ทุกทิศทาง โดยมีหลังคา 2 ชั้นช่วยระบายความร้อนสะสม และช่องแสง (Skylight) ตรงกลางที่ดึงแสงแดดเข้าสู่อาคาร ช่วยลดการใช้พลังงานไฟฟ้าได้อย่างมีประสิทธิภาพ
ลักษณะเด่นของโครงสร้าง
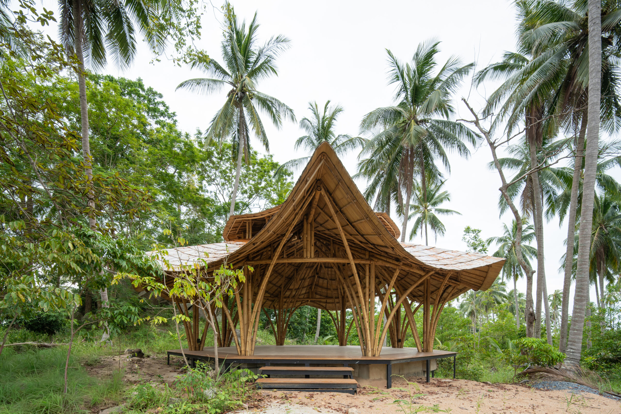
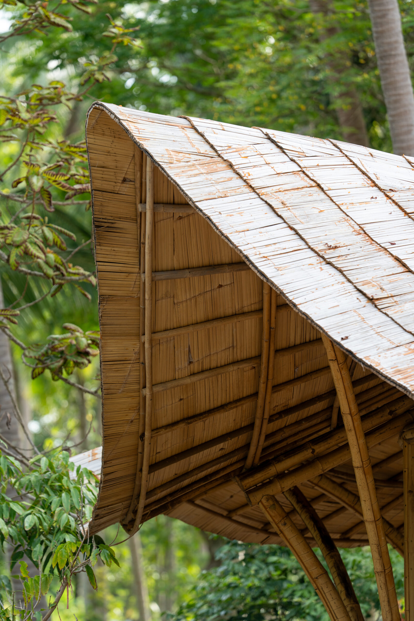
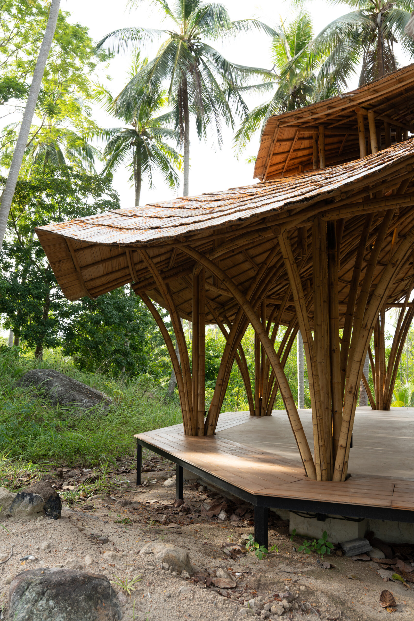
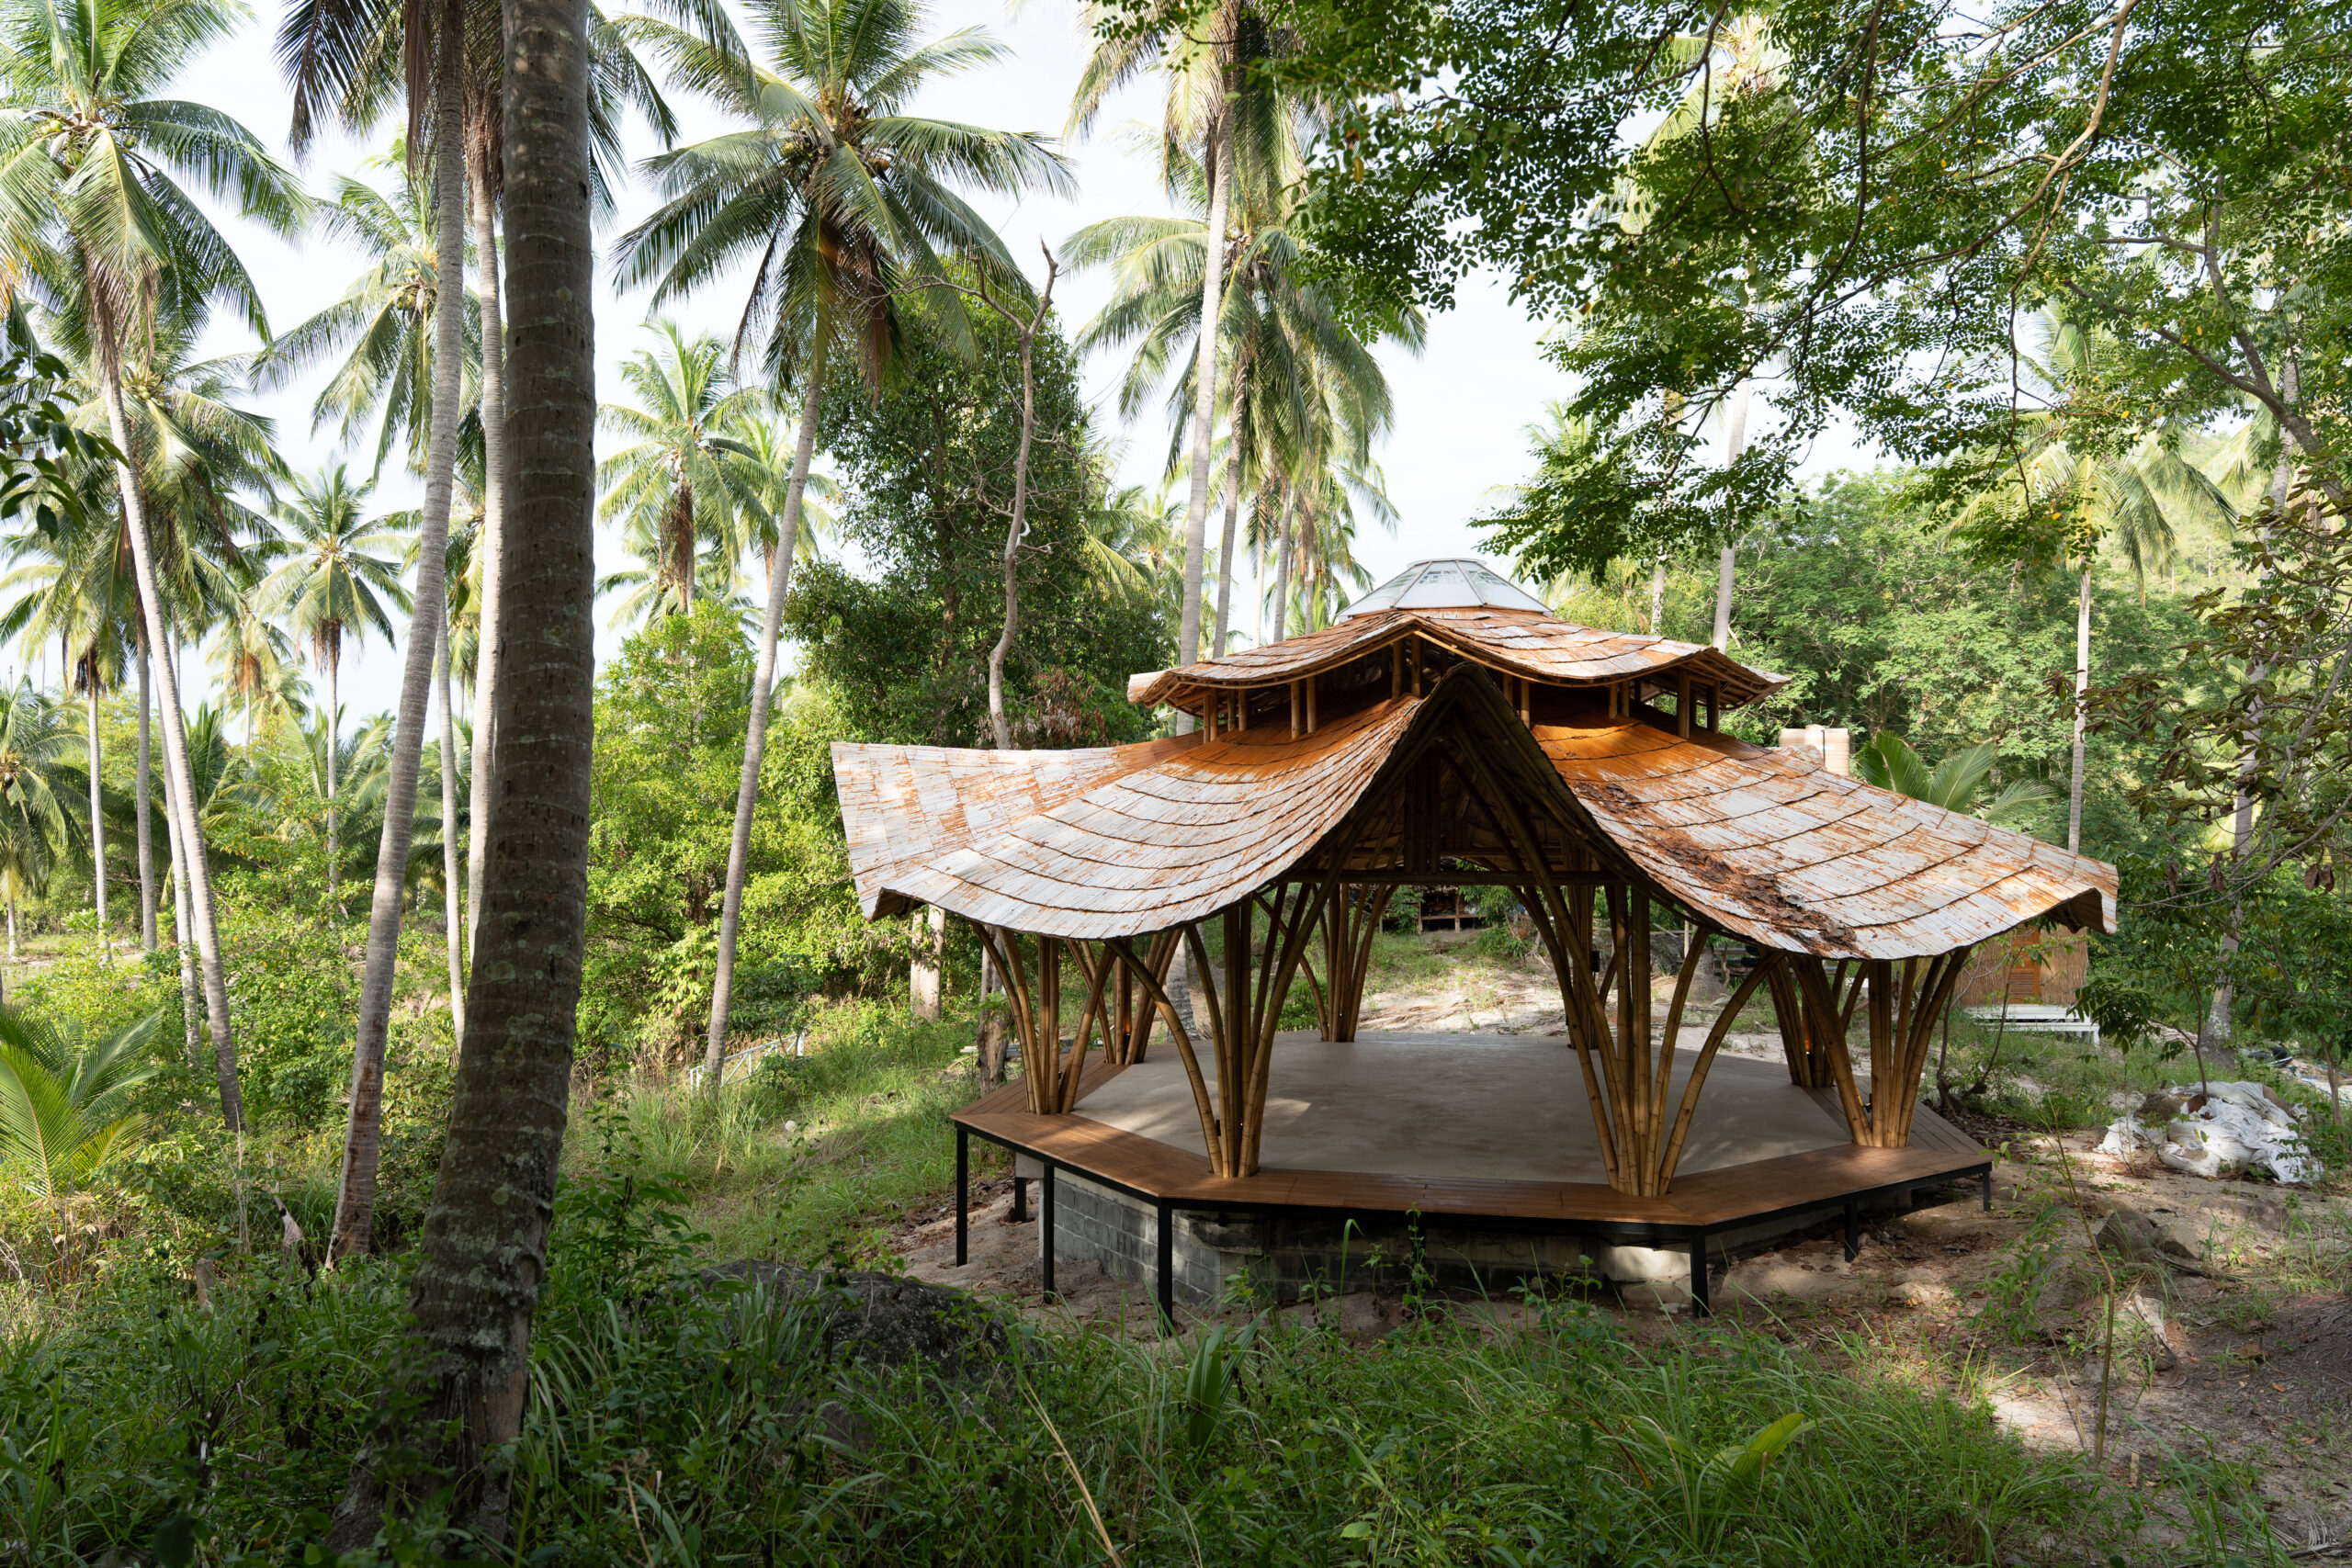
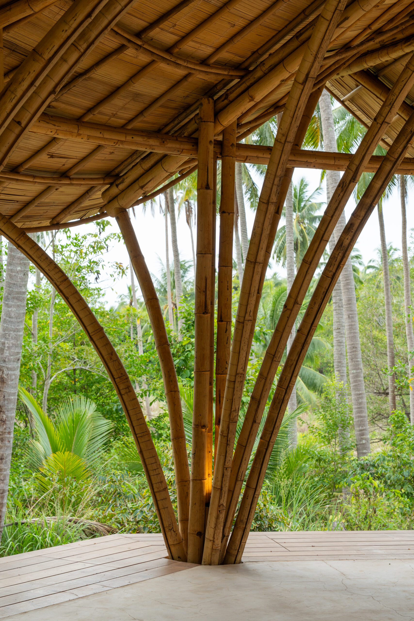
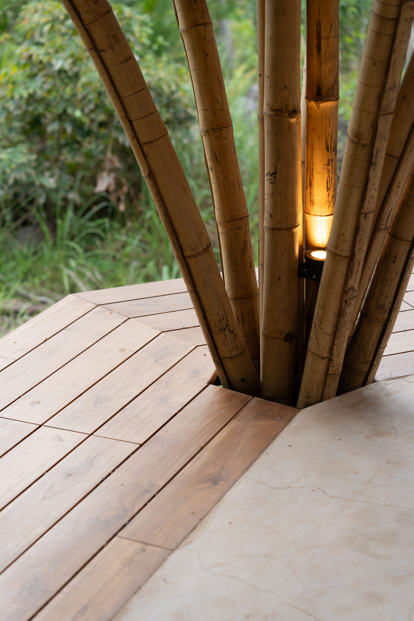
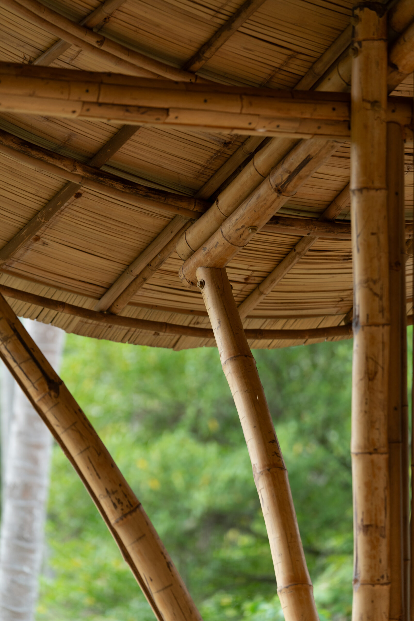
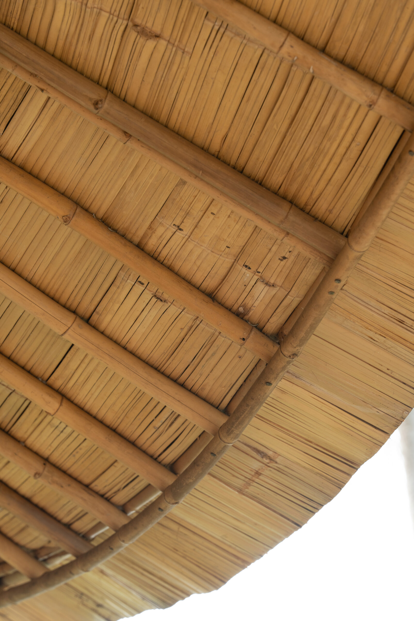
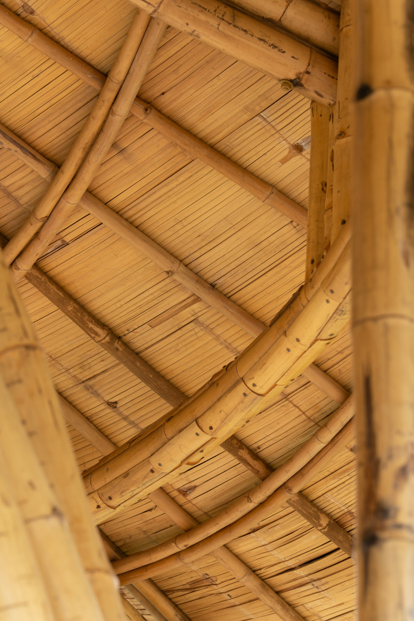
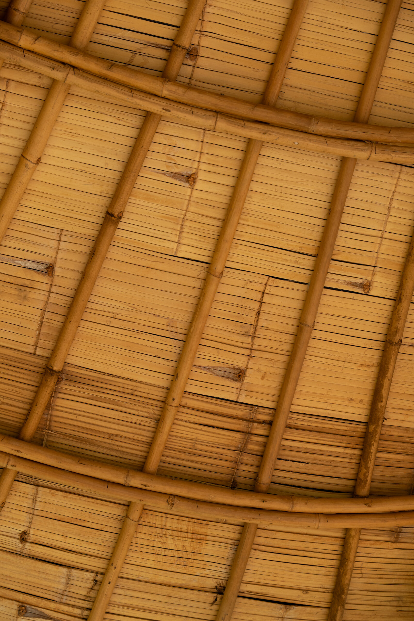
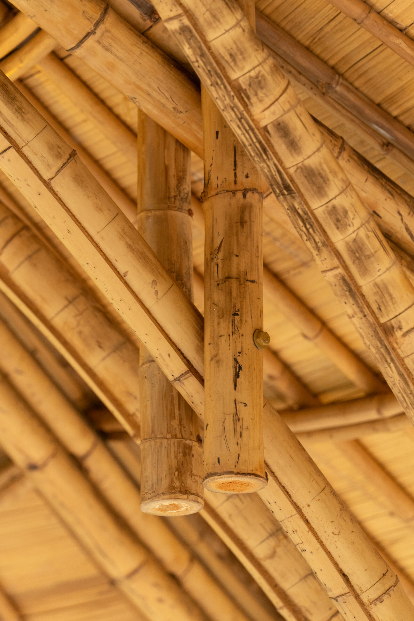
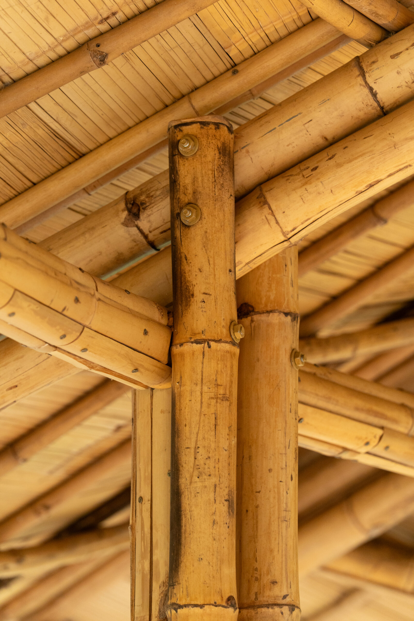
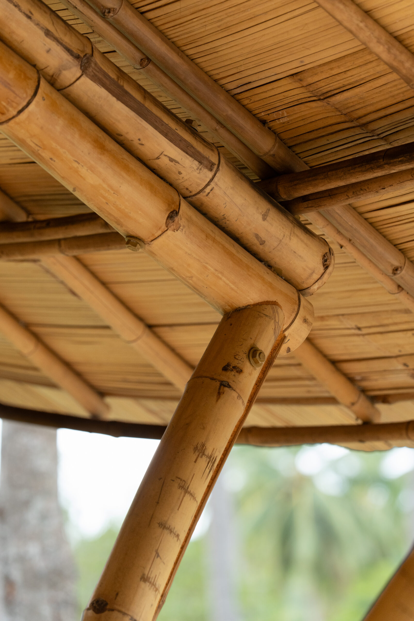
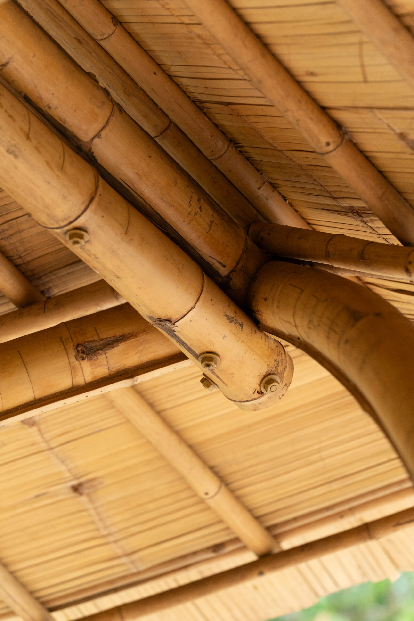
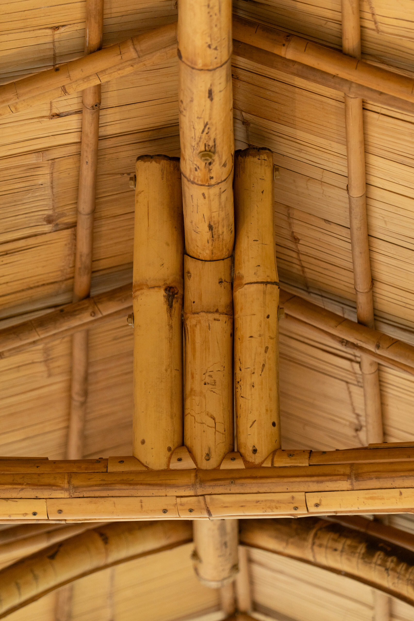
สถาปัตยกรรมชิ้นนี้แสดงให้เห็นถึงศักยภาพและความงามของ “ไม้ไผ่” ซึ่งถูกเลือกใช้เป็นวัสดุหลักครอบคลุมตั้งแต่เสาค้ำยัน จันทัน แป ไปจนถึงวัสดุมุงหลังคา ความยืดหยุ่นของไม้ไผ่เอื้อให้เกิดเส้นสายที่โค้งมนและเป็นอิสระ โดยซ่อนโครงสร้างเหล็กและคอนกรีตไว้ภายในเสาหลักและอะเสเพื่อความมั่นคงแข็งแรงในระยะยาว ด้วยเทคนิคการยกระดับปลายจันทันให้สูงต่ำลดหลั่นกัน รูปทรงภายนอกของอาคารจึงดูมีมิติคล้ายกลีบดอกไม้ที่กำลังเบ่งบาน ผสานผืนหลังคาไผ่เข้ากับธรรมชาติโดยรอบได้อย่างถ่อมตัว นอกจากนี้ แม้โครงสร้าง Spiral จะถูกออกแบบเป็นระบบชิ้นส่วนสำเร็จรูป (Prefabricated) ในตอนแรก แต่ทีมงานได้ปรับกระบวนการประกอบขึ้นใหม่ที่หน้างานอย่างยืดหยุ่น เพื่อลดผลกระทบและปกป้องสภาพแวดล้อมเดิมให้ได้มากที่สุด
Basic Requirements
Breathing with Nature through Critical Ecologies
This 90-square-meter Bamboo Pavilion is designed to seamlessly accommodate yoga classes of up to 20 practitioners. The core brief required the integration of the Chinese “Bagua” (the 8 trigrams) philosophy and a dynamic “Spiral Structure.” The primary goal was to create a building that exists as one with its tropical context, drawing the surrounding natural views inward to become an integral part of the space.
Design Concept
The design is fundamentally rooted in the “Bagua” philosophy, featuring an octagonal layout carefully aligned with surrounding natural elements. By orienting the structure towards specific landmarks like the mountains, the space embraces traditional energy philosophies to create a serene environment ideal for yoga practice. This layout is integrated with a dynamic “Spiral Structure” that forms a counter-clockwise motion when viewed from the interior, echoing Feng Shui principles. This innovative engineering approach eliminates the need for a central column, resulting in a completely unobstructed activity space. Furthermore, the pavilion embraces passive design through an open-air configuration that maximizes cross-ventilation. A double-layered roof vents accumulated heat, while a central geometric skylight bathes the interior in natural daylight, significantly minimizing energy consumption.
Key Structural Features
Bamboo serves as the protagonist of this architecture, utilized extensively for columns, bracing, curved rafters, purlins, and roofing. Its natural flexibility allowed the creation of organic, flowing structural lines, while structural steel and concrete are meticulously concealed within the main columns and beams to ensure enduring stability. By intentionally varying the elevations of the rafter ends, the exterior roofline takes on the dimensional, blooming form of a flower, allowing the sweeping bamboo structure to harmonize quietly with the existing landscape. Although originally conceived as a prefabricated frame system, the spiral construction process was highly adapted on-site. This flexible approach ensured that the construction process minimized any disturbance to the delicate tropical environment.